
 Steel Structure
Riverside Commercial Complex
Houston, TX2024
Full structural steel detailing and shop drawings for a 12-story mixed-use tower. 4,200 tons of structural steel.
Steel StructureShop DrawingsCommercial
Our work
A track record of precision-engineered structural solutions across commercial, industrial, and residential sectors.
7+
Years of Experience
50+
Projects Completed
48
States Served
100%
Licensed & Insured
Steel StructureFull structural steel detailing and shop drawings for a 12-story mixed-use tower. 4,200 tons of structural steel.
 Rebar Detailing
Rebar detailing and placement drawings for 180,000 sq ft tilt-up warehouse with complex foundation system.
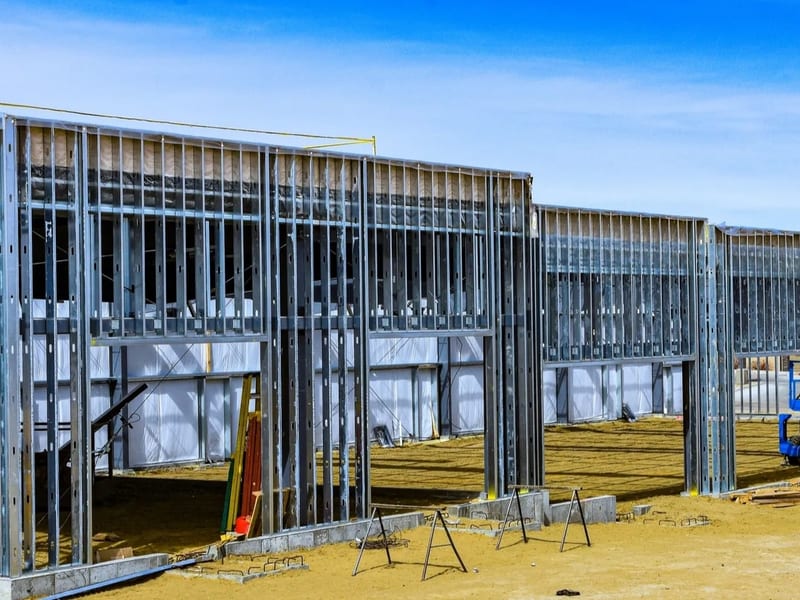 Cold Formed Steel
Cold formed steel framing design for 48-unit multi-family residential building including load-bearing walls and roof trusses.
 Concrete Detailing
Concrete detailing for transit hub including elevated platforms, retaining walls, and below-grade structures.
 Rebar Detailing
Complete rebar detailing package for 320,000 sq ft distribution center with post-tensioned slab on grade.
 Design Engineering
Structural design and engineering for 18-story Class A office tower with hurricane-resistant lateral system.
 Steel Structure
Steel structure detailing for 6-story medical facility with long-span framing and vibration-sensitive floors.
 Cold Formed Steel
Cold formed steel framing for new K-12 campus including gymnasium, classrooms, and administrative wing.
 Concrete Detailing
Precast and cast-in-place concrete detailing for 7-level, 1,800-space parking structure.
Our team is ready to deliver precise structural solutions on time and on budget.