Our Services
Cold Formed Steel / Steel Studs
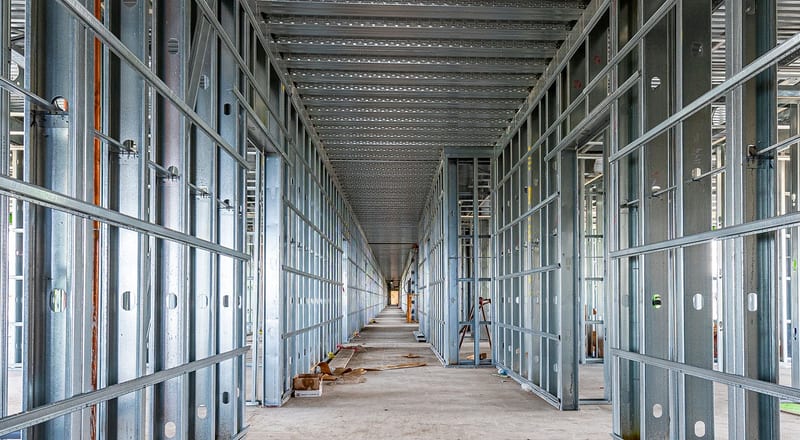
Light gauge steel framing design, detailing, and installation for load-bearing walls, curtain walls, and roof truss systems.
What We Deliver
Our cold formed steel team handles everything from framing design and engineering to shop drawings and field installation. We work with AISI S100 and S240 standards to design load-bearing and non-load-bearing wall systems, floor joists, and roof trusses for residential, multi-family, and commercial projects.
Cold formed steel offers significant advantages over wood framing — dimensional stability, non-combustibility, pest resistance, and consistent material properties. Our team helps owners and contractors realize these benefits with efficient designs and accurate installation.
What's Included
- CFS framing design and engineering
- Load-bearing wall system design
- Curtain wall and infill framing details
- Roof and floor truss design
- Shop drawings and framing plans
- Field installation and supervision
Project Types We Handle
Start Your CFS Framing Project
Send us your architectural drawings and we will prepare a framing design proposal within 48 hours.