
Our Services
Rebar Detailing
Precise reinforcing steel placement drawings, bar lists, and bending schedules delivered on time for any project size.
What We Deliver
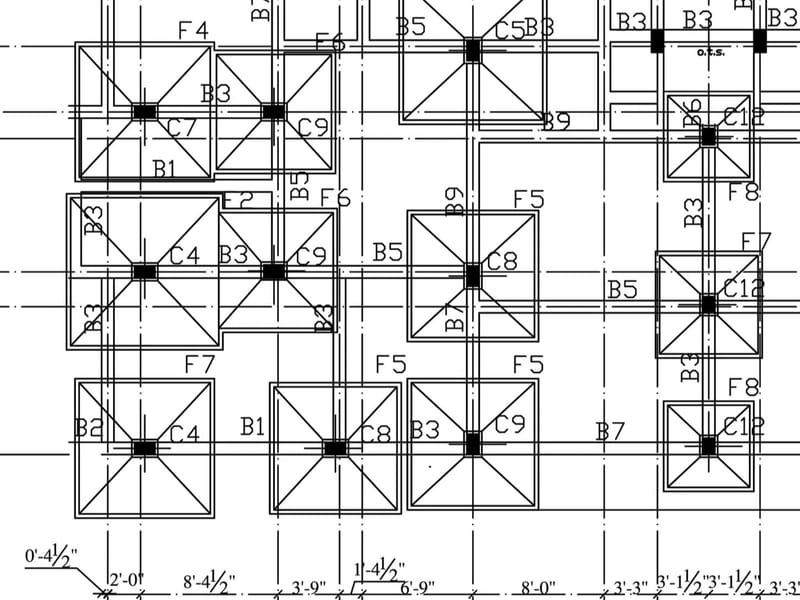
Our rebar detailing team produces complete placement drawings, bar bending schedules, and material lists that meet ACI 318, CRSI, and project-specific requirements. Every drawing is reviewed by a licensed engineer before delivery.
We work directly from structural engineer-of-record drawings and coordinate with the EOR, contractor, and fabricator to resolve conflicts before they reach the field — saving time, reducing waste, and eliminating costly RFIs.
What's Included
- Rebar placement drawings (plan, elevation, section)
- Bar bending schedules (CRSI format)
- Material quantity takeoffs
- Lap splice and development length tables
- Coordination with structural EOR
- Fabricator-ready shop drawings
Project Types We Handle
Foundations & Slabs
Retaining Walls
Columns & Beams
Tilt-Up Panels
Parking Structures
Bridges & Infrastructure
Start Your Rebar Detailing Project
Send us your structural drawings and we will return a detailed proposal within 48 hours.